
Agree on the land and site
All five women agree. Check drainage and access.
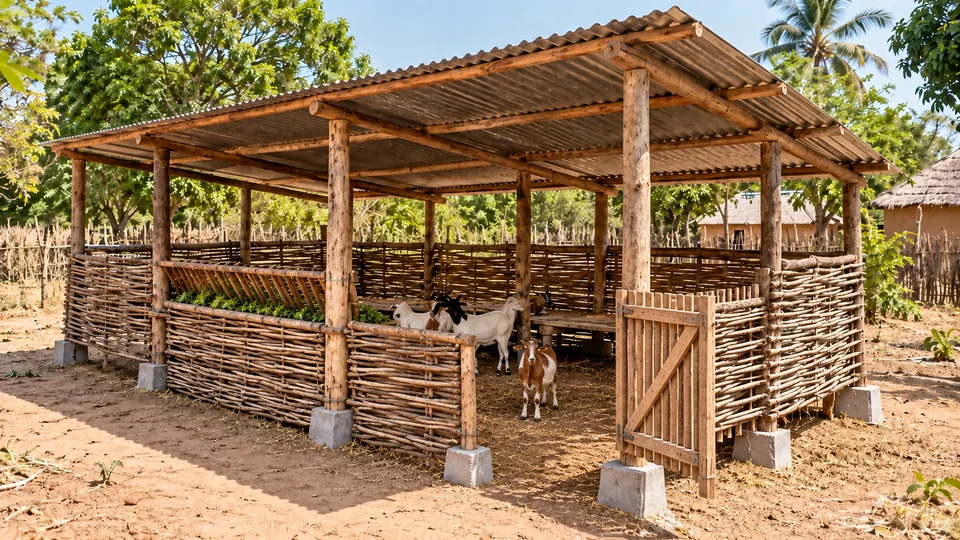
Built together
Ubuntu Goats pays for the durable backbone. The five women complete the shelter together with local materials, their own time and their own work.
1. The idea comes first
Before the goats arrive, Ubuntu Goats asks the five women to do something important: build and complete their shelter together. We do not ask them to prove that they have money. We ask them to show that they are willing to give time, effort, local knowledge and practical work to the opportunity they are being given.
The shelter is the first practical proof that the women are ready to work together and take responsibility.
The test is effort, not wealth.
Some parts are too important to leave to chance: strong structural poles, raised feet, the roof frame, corrugated roofing, secure fixings, a feeder and the basic mother-and-kid structure.
Ubuntu Goats pays for these parts so that lack of money does not create an unsafe shelter.
A wall made from local branches can later be repaired with local branches. A damaged panel can be replaced without rebuilding the roof.
The expensive parts form a durable skeleton. The simple parts remain simple.
2. Before anything is bought
All five women must agree where the shelter will stand. They must all be allowed to enter it and care for the goats.
Choose high, firm, well-drained ground. Do not build in a hollow place or in the path of rainwater. The site should be close enough for daily care and night-time supervision, but not directly beside a kitchen, bedroom or water well.
If the land belongs to one person or family, the group should clearly agree that all five women may use the shelter for the Ubuntu Goats project.
3. The complete structural idea
Nine main round poles form a three-by-three structural grid. The three rows are at different heights so that the roof slopes across the 3 metre width.
A practical starting point is approximately 2.7–2.8 m on the high side, 2.2–2.3 m in the middle and 1.7–1.8 m on the low side. The final heights and pole diameters must be checked locally before construction.
The nine posts cannot stand alone. They are tied together by three longitudinal top-beam lines. Five sloping roof members then run from high side to low side. Across those roof members come the purlins that actually support the corrugated sheets.
4. Keep every permanent post out of wet soil
Timber often deteriorates fastest where wood, wet soil and air meet. For that reason the preferred Ubuntu design keeps the permanent wooden posts above the surrounding ground.
Each main post stands on a small concrete or stone pedestal. A simple galvanized strap, embedded rod, bracket or another locally proven fixing holds the post to the base and resists sideways movement and wind uplift.
The two dedicated door posts and the two permanent posts used for the mother-and-kid corner should receive the same treatment. The smaller interior feet can be lighter, because they do not support the roof.
5. The roof frame
The roof is not one layer of poles. It has three jobs and therefore three structural levels.
6. The corrugated roof
The roof should cover more than 5 × 3 m. A practical concept is roughly 6 m long by about 4 m down the slope, giving around 24 m² before allowing for overlaps and trimming.
How many sheets are needed depends entirely on the sheet size sold locally. If sheets are around 1.8 × 0.65 m, 20 sheets are not enough. A working allowance of roughly 28–30 sheets is more realistic. Longer or wider sheets can reduce the number.
Sheets run down the slope. Side laps should face away from the prevailing wind. Every end lap must sit over a purlin. Use roofing nails or screws with proper washers, not ordinary nails through the valleys of the sheet.
7. Walls and the main gate
The walls do not need expensive boards or blocks. Strong horizontal rails can be tied between the structural posts. The women then weave or fix safe branches, reeds or other locally available material between them.
Keep the upper parts open enough for air movement. Open-sided shelters are well suited to hot tropical conditions, while the roof and the more closed rain-facing side provide weather protection.
The main gate receives two dedicated full-height posts on raised feet. The women can build the gate panel itself from straight branches or sound reused timber, but Ubuntu Goats should provide the small hardware that is difficult to improvise well: strong hinges or straps, suitable fasteners and a reliable latch.
A rectangular gate needs at least one diagonal brace. Without it, the panel will eventually sag.
8. A mother-and-kid corner
When a goat is close to giving birth, or during the first days with newborn kids, she may need a small protected space away from the other goats. Ubuntu Goats does not build a separate permanent pen. Instead, one corner of the main shelter can temporarily be closed off and later opened again.
The mother-and-kid corner is planned at about 1.5 × 1.5 metres. One existing shelter corner and its walls provide the outside boundary. Two short additional round posts are placed inside the shelter to support the two removable divider panels.
Both added posts stand on small raised concrete or stone feet. The timber therefore stays above damp ground. The bottom rails of the divider panels are also fixed above floor level instead of lying on wet soil.
Provided and paid for by Ubuntu Goats: 2 short round posts, 2 raised feet, 4 structural rails and the simple removable fastenings.The five women complete the two panels with safe local branches, slats or woven material. The openings must be small and safe enough that newborn kids cannot escape, trap a leg or push their heads through dangerously.
Collected and provided by the five women: safe local material for the panel infill.When the separate space is no longer needed, the two divider panels can be removed or opened. The full shelter is then available to the group again.
The drawing below shows one of the two removable panels. The second panel is made in the same way. Each panel runs between stable posts, with a top rail and a bottom rail held above the damp floor.
The exact latch can use locally available hardware. What matters is the principle: the permanent posts stay out of wet soil, the lower rail stays off the damp floor, and each complete panel can be removed for cleaning or normal group use.
9. Feed, water and minerals
For five adult goats, Ubuntu Goats provides one simple feeding rack or trough roughly 2 metres long. The goats eat from inside the shelter, not from outside the building.
The feeder should be placed against an internal wall or protected side of the shelter, comfortably under the corrugated roof. Do not mount it at the exposed outer edge where rain can fall directly into the feed.
Where the layout allows it, the women may be able to refill the rack conveniently from the passage or sheltered side. The priority, however, is always that feed remains dry, clean and off the floor.
Provided and paid for by Ubuntu Goats: the basic approximately 2 m feeder, stable washable water container and dry mineral/salt-lick holder.The feeder should keep leaves, grass and browse above manure and muddy ground. The water container must be stable, washable and placed in shade where it does not wet the sleeping area. The mineral-and-salt lick should remain under cover and dry.
10. Floor, sleeping area and drainage
Raise and compact the soil inside the shelter slightly above the surrounding ground, preferably with suitable local laterite or firm soil. Shape the outside ground so rainwater moves away.
A removable raised sleeping platform can be placed in the driest part of the shelter. It may be made from safe pallets or local timber, but gaps must be too small for hooves or kid legs to become trapped.
The platform does not need to cover the full 15 m². Its job is simply to ensure that goats can choose a dry resting place during wet weather.
11. Who provides what?
If a supposedly “local” material is genuinely unavailable, the shelter must not become unsafe merely to prove commitment. Ubuntu Goats can then add that item to the material purchase.
12. Complete working material list
| Part | Working quantity | Who provides / pays |
|---|---|---|
| Main vertical round posts | 9 | Ubuntu Goats — provided and paid for |
| Main raised concrete/stone feet + anchors | 9 | Ubuntu Goats — provided and paid for |
| Longitudinal top-beam segments | 6 × about 2.5 m, or 3 long 5 m poles | Ubuntu Goats — provided and paid for |
| Sloping roof members / rafters | about 5 × roughly 4 m including overhang | Ubuntu Goats — provided and paid for |
| Purlin runs | about 5 runs across roughly 6 m; number of pole pieces depends on available lengths | Ubuntu Goats — provided and paid for |
| Diagonal braces | minimum 4, preferably 6–8 if wind exposure requires | Ubuntu Goats — provided and paid for |
| Corrugated roof sheets | roughly 26–30 m² purchased roof area; about 28–30 sheets if ~1.8 × 0.65 m | Ubuntu Goats — provided and paid for |
| Roof fasteners with washers | roughly 150–200, adjusted to sheet profile and supplier guidance | Ubuntu Goats — provided and paid for |
| Binding wire / structural ties | about 5 kg to start; increase if local wall method uses much wire | Ubuntu Goats — provided and paid for |
| Gate posts + raised feet | 2 + 2 | Ubuntu Goats — provided and paid for |
| Gate hardware | 2–3 hinges/strong straps + latch + fasteners | Ubuntu Goats — provided and paid for |
| Gate panel branches/timber | as required | Five women — collected/provided |
| Mother-and-kid short posts + raised feet | 2 + 2 | Ubuntu Goats — provided and paid for |
| Mother-and-kid structural rails | 4 × about 1.5 m | Ubuntu Goats — provided and paid for |
| Divider infill | as required | Five women — collected/provided |
| Wall infill branches/reeds | as required | Five women — collected/provided |
| Wall horizontal rails | as required; buy if suitable local poles cannot be gathered | Five women where available; Ubuntu Goats pays if genuinely unavailable |
| Feed rack | 1 × about 2 m | Ubuntu Goats — provided and paid for |
| Water container | 1 stable washable container | Ubuntu Goats — provided and paid for |
| Mineral/salt holder | 1 dry holder | Ubuntu Goats — provided and paid for |
| Raised sleeping platform | partial area only, removable | Women, unless suitable material is unavailable |
These quantities are a build-planning list, not a structural engineering specification. Actual pole diameters, lengths, anchor details and fastener quantities should be confirmed after local materials and sheet sizes are known.
13. Working budget
Ubuntu Goats expects the main materials it provides for this 5 × 3 metre shelter to cost approximately 35,000–40,000 GMD. This includes the durable structural frame, raised post feet, corrugated roof, secure gate hardware, reusable mother-and-kid divider structure, basic feeder, water container and mineral holder. Actual costs will depend on local prices and on the sizes and lengths of round poles and roofing sheets available nearby.
Ubuntu Goats pays the approved cost of these essential purchased materials and structural items.| Purchase group | Planning allowance |
|---|---|
| 9 main posts | 4,500–6,500 GMD |
| Roof-frame round poles: top beams, rafters, purlins and braces | 7,500–12,000 GMD |
| 2 gate posts + 2 kidding posts | 1,500–2,200 GMD |
| Raised feet, cement/stone and anchors | 3,000–4,500 GMD |
| Corrugated roofing | 5,500–7,000 GMD |
| Roof fasteners + binding wire | 1,800–2,500 GMD |
| Gate hardware + kidding-panel hardware | 700–1,200 GMD |
| Basic feeder + water/mineral fittings | 1,800–3,000 GMD |
| Local transport / small contingency | 2,000–3,500 GMD |
| Practical planning envelope | about 35,000–40,000 GMD |
14. Build in this order
All five women agree. Check drainage and access.
Identify what branches, reeds, gate material, laterite and platform material can realistically be gathered.
Do this before ordering roof poles. Final sheet dimensions determine the purlin layout and sheet quantity.
Mark all 9 main post points, gate position and mother-and-kid corner.
Main posts, gate posts and kidding posts stay above wet soil.
Plumb, tie and brace the basic skeleton.
Do not roof an unbraced frame.
Work from the low edge upward, with correct overlaps and wind direction.
The women use local repairable materials; UG hardware makes the gate secure.
Fit the two removable divider panels and place the approximately 2 m feeding rack inside the roofed shelter, protected from rain.
Shape the ground and add a safe removable platform if used.
Check every anchor, roof fixing, gate, edge, gap and drainage route.
15. Final acceptance
The shelter is more than a roof. It is the first shared responsibility of a new Ubuntu community.
Ubuntu Goats makes the strong beginning possible. The five women show that they are ready to turn that beginning into something of their own — and something they can keep repairing themselves.